The biggest mistakes when looking for restaurant space in Las Vegas.
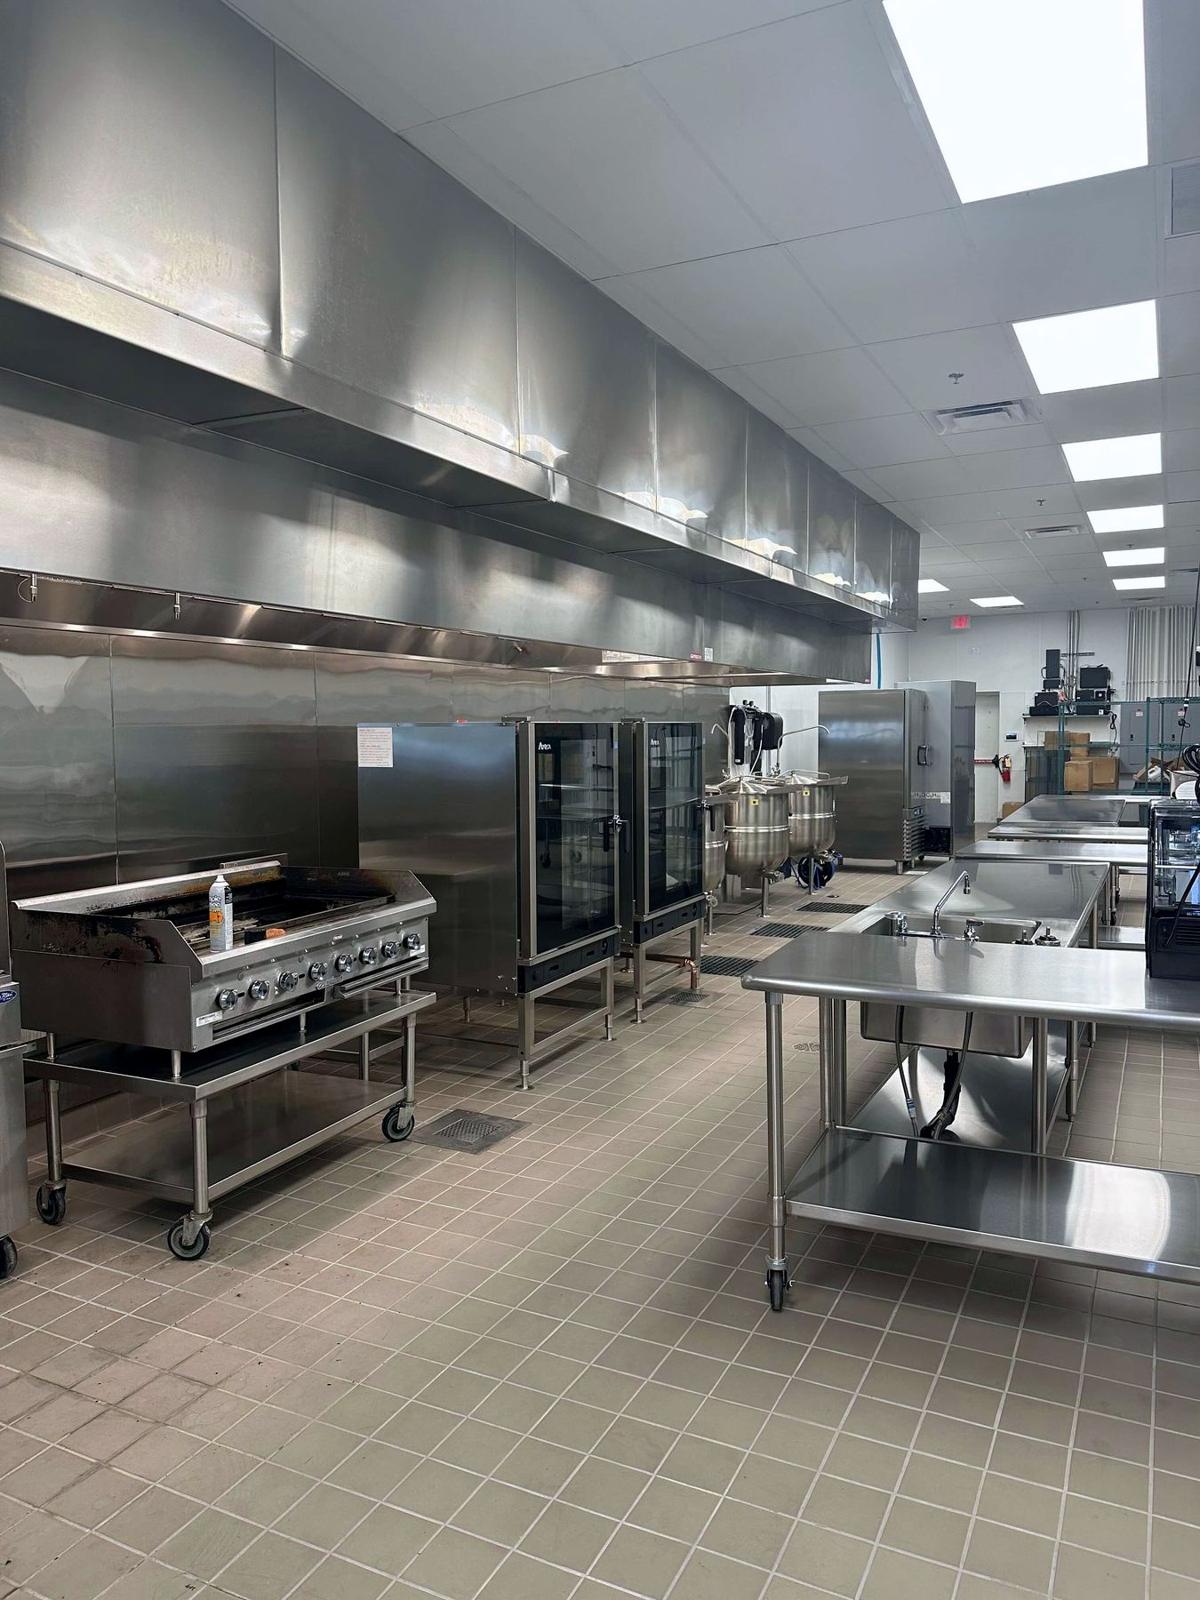
Short answerThe biggest mistakes when looking for restaurant space in Las Vegas are underestimating what the build-out will cost, underestimating how long design, permitting and construction take, not understanding the full scope of work, and assuming a second-generation space is ready to go.The fix: Get a contractor involved before you sign the lease.
Mistake 1: Underestimating what the build-out will cost
Construction usually costs more than you think and takes longer than you want, especially a restaurant, with its extensive plumbing, electrical, mechanical and finish work.
General numbers from recent Las Vegas projects, not including kitchen equipment. Some cost more and some cost less; use them as a rough guide, not a quote.
Make sure you budget for kitchen equipment, the hood and the grease interceptor
Kitchen equipment usually isn't in a contractor's budget, and tenants often underestimate it. Price it on its own line from day one.
Don't count on the landlord for the hood and the grease interceptor. More often than not they aren't included, so build them into your cost.
Mistake 2: Underestimating how long design, permitting and construction take
Many people forget to add design time to permit time. Together they often take 2 to 6 months before construction starts, and each approval waits on the one before it, including you, the owner.
Design to opening: about 5 to 11 months
Design, about 1 to 3 months. Most jurisdictions require stamped tenant improvement plans with a code analysis and full plumbing, mechanical and electrical plans. A hood also needs structural drawings.
Building permit, about 1 to 3 months. The City targets about two weeks per review cycle, and two or three cycles are normal. Review starts only when the submittal is complete.
Health District review. Plans must be approved before construction starts. Get it done early in case it changes your layout.
Utilities and the grease interceptor. Gas, electrical and water or sewer upgrades run on the utility's schedule, and the interceptor is a separate review in many jurisdictions. Start both early.
The underground and the roof. In a raw shell, plumbing goes in before the slab is poured. A new Type I hood brings roof work and a fire suppression review.
Construction, about 3 to 5 months. You need a Certificate of Occupancy before the Health District's final inspection, and you can't open until it passes.
These steps run in sequence, so a slow step early pushes everything after it. Rent that starts before the permit is rent on a space you can't use yet.
Mistake 3: Not understanding the full scope of work
We often see contractors miss items, then come back for more money or end up arguing with the landlord over who covers what. Make the scope clear from the beginning in every document, and make sure your contractor walks the space carefully before giving you a bid.
Pro tip: A good set of plans pays for itself
A competent architect with a detailed, complete set of plans heads off every one of these mistakes. Skipping one to save money usually costs more down the road.
Scope of Work Checklist
Put the scope in writing. What the landlord delivers and what the tenant builds and pays for, item by item, in the work letter and your construction contract.
Walk the space carefully. Slab, utilities, HVAC, roof, restrooms, grease interceptor and the electrical and gas service, before there's a number.
Price the full scope up front, so there are no change orders for things that should have been seen on day one.
Mistake 4: Assuming a second-generation space is ready to go
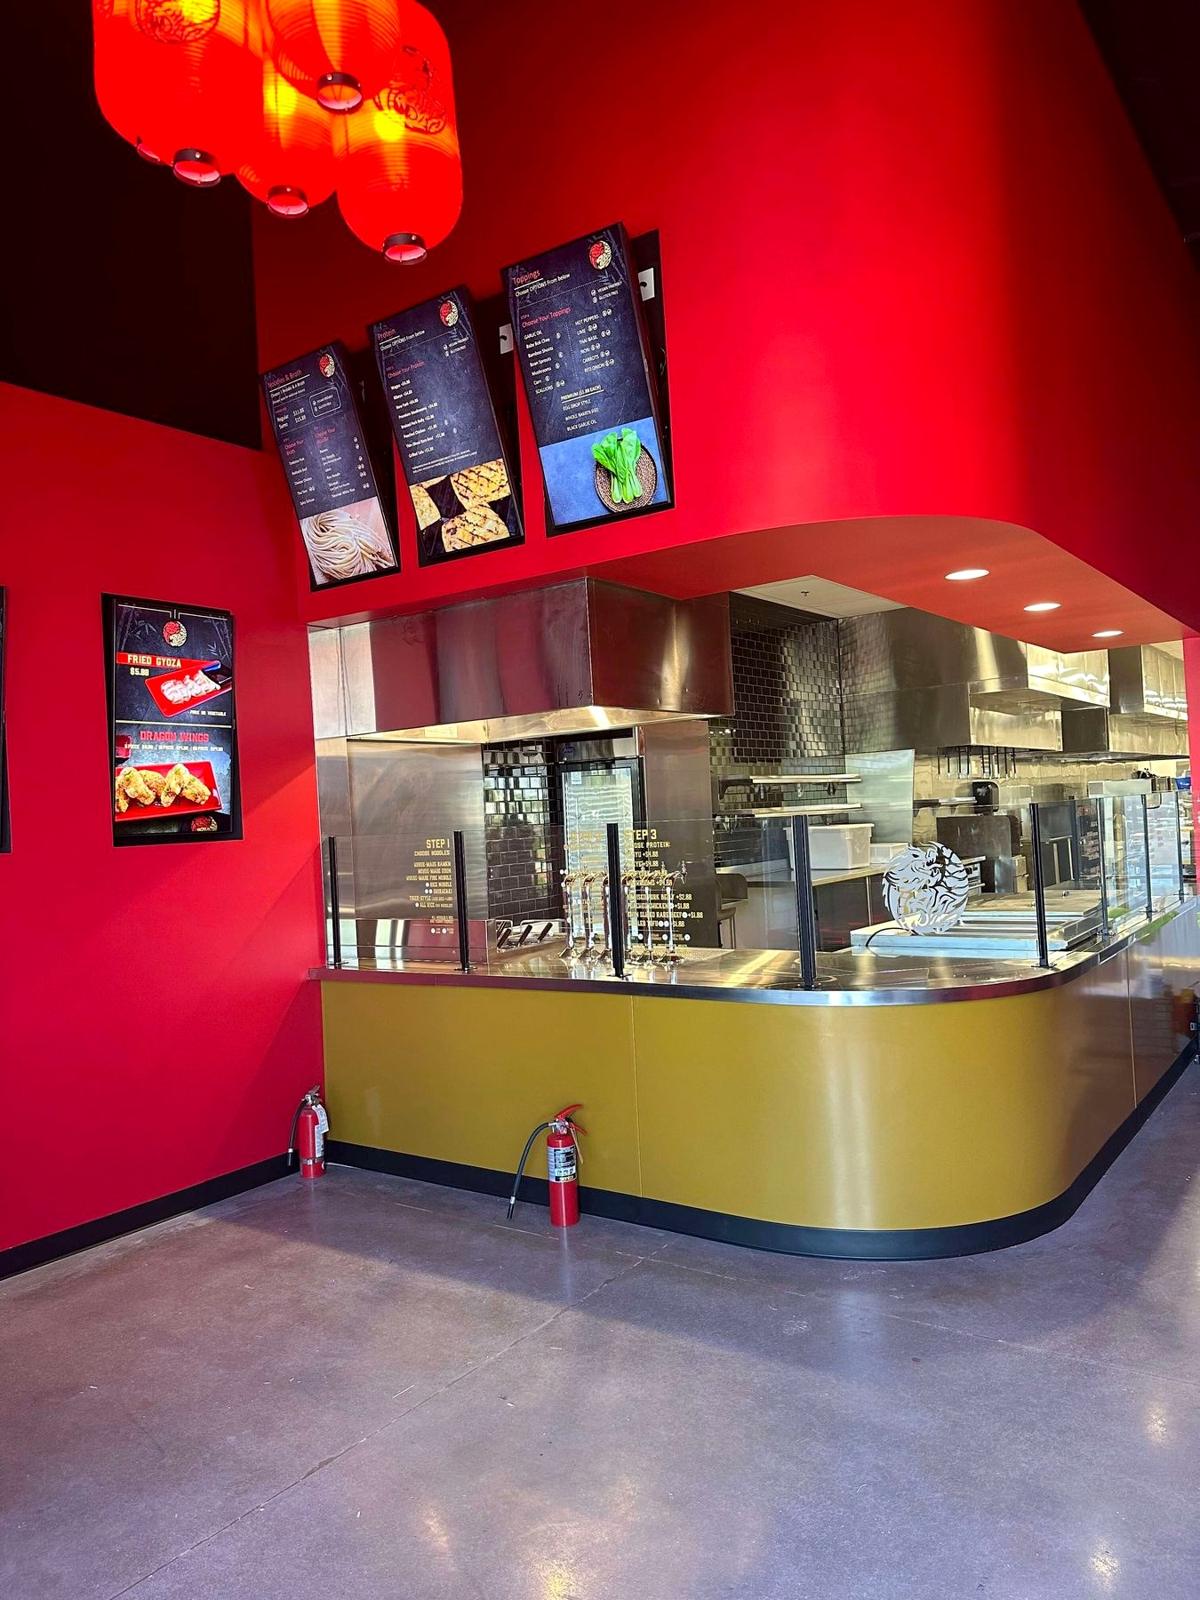
A former restaurant can open months sooner, but only if what's left behind fits your concept. The traps we see most:
The layout doesn't fit. A new menu, seat count or kitchen flow can mean moving utilities and cutting the slab, and the savings start to disappear.
The grease interceptor is missing, too small or shared. A shared one may not have room for your fixture count, and a new one needs its own permit review.
The hood is the wrong size or type. Replacing it can cost more than the original hood did, adding time and cost.
The electrical panel or gas service is too small. Upsizing the panel or the gas meter adds cost and considerable lead time.
How to avoid all four mistakes
The fix
Get a contractor involved before you sign the lease
The earlier a contractor sees the space, the more costly mistakes you can avoid. Before the lease is final, a restaurant contractor can walk the space with you and:
Flag the problems
Flag issues like a missing grease interceptor, an undersized electrical service or a layout that forces plumbing moves.
Map the real timeline
Advise on a realistic timeline for design, permits, utilities and construction.
Price it before you commit
Give you estimated costs to use in pre-planning, so you know the space is viable before you commit to it.
Bring a rough plan to that walk, even a simple test fit of the kitchen line, seating and restrooms.
Check these before you sign
For owners, and for the brokers showing them space:
Get the equipment list, menu and a rough plan first. Everything else is measured against them.
Measure the hood: length, type and fan size.
Find the grease interceptor, or confirm there isn't one, and check its size and capacity for your fixtures.
Check the electrical panel, gas meter and gas piping against your equipment.
Walk the restrooms, entry and space with accessibility and your layout in mind.
Ask who owns the existing equipment and whether it's useful for your restaurant.
Read the landlord's work exhibit: raw shell, gray shell or as-is, plus the slab, HVAC units, utilities and roof.
Spell out the scope in the work letter: who builds and pays for each item.
Tie rent to reality. Rent and free rent should allow for design, permits and Health District approval.
Get a contractor's walk and estimate before the lease is final.
Frequently asked questions
What are the biggest mistakes when looking for restaurant space in Las Vegas?
Underestimating the build-out cost, underestimating how long design, permitting and construction take, not understanding the full scope of work, and assuming a second-generation space is ready to go. Getting a contractor involved before you sign the lease helps you avoid all four.
How much does a restaurant build-out cost in Las Vegas?
As a rough guide, about $175 to $275 per square foot from gray shell, and from minor improvements up to about $175 per square foot in a second-generation restaurant space. Kitchen equipment isn't included and should be budgeted separately.
How long does it take to open a restaurant in Las Vegas?
Design to opening typically takes 5 to 11 months: about 1 to 3 months for design, 1 to 3 months for the building permit and 3 to 5 months of construction.
What should a lease work letter cover?
What the landlord delivers and what the tenant builds and pays for, item by item, including the slab, HVAC units, utilities, restrooms and roof condition. Clear scope up front prevents fights later over who covers what.
When should I bring in a contractor?
Before you sign the lease. A contractor can flag problems, estimate the cost and give you a realistic opening date while you can still negotiate.
Thinking about a space?
Cardo Construction builds restaurants across the Las Vegas valley, from raw and gray shells to second-generation remodels and ground-up restaurants with drive-thrus. Send us the listing, the menu and a rough plan, and we'll walk the space with you and tell you what it will take to open. See our restaurant work or call Josh at 702-857-1800.
Sources
Cardo Construction, FAQ (shell definitions, cost and schedule ranges, City of Las Vegas permit review cycles, grease interceptor sizing).
City of Las Vegas Building & Safety, Tenant Improvement Guideline (stamped plans, required plan content, no owner-builder exemption on commercial).
City of Las Vegas Building & Safety, Building Reviews Explained (review disciplines; review starts only on a complete submittal).
Southern Nevada Health District, Food establishment application packet (NRS 446.930 plan review before construction, late fees, 30-day change of ownership, CO before final permitting inspection, no opening until final passes).
Southern Nevada Health District, Plan Review program (new, remodel and change of ownership applications).