Service area and company
Where do you build in Las Vegas?
Cardo Construction builds in Las Vegas, Henderson, North Las Vegas and unincorporated Clark County, including Summerlin, the Southwest, Spring Valley, Centennial Hills and Green Valley, plus select parts of Northern Nevada. We have also built outside of Nevada and will look at projects outside Nevada on a case-by-case basis.
Does Cardo Construction do ground-up commercial construction?
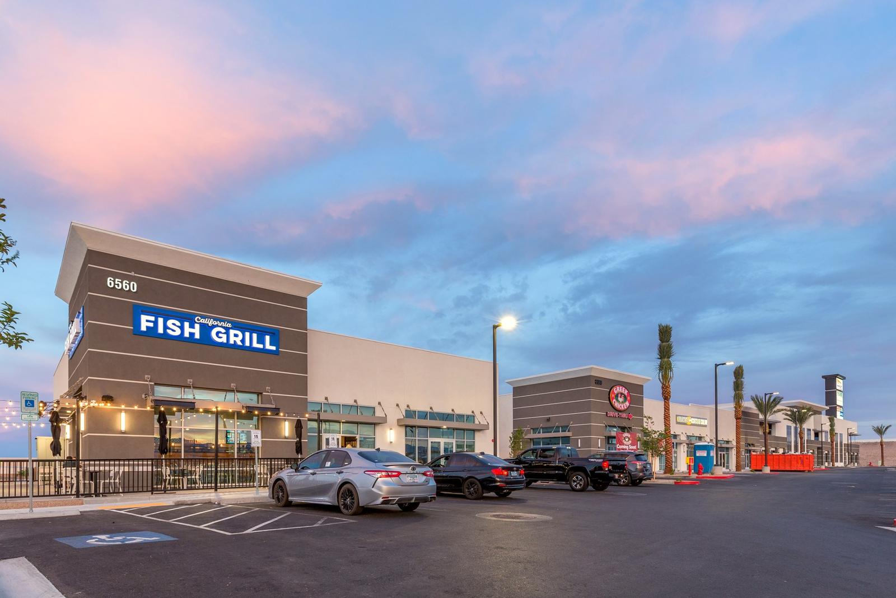
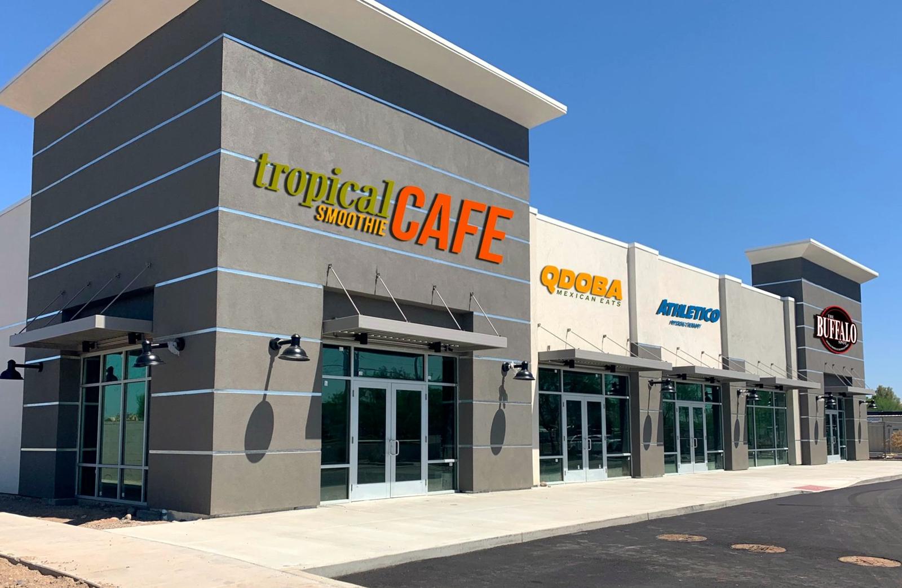
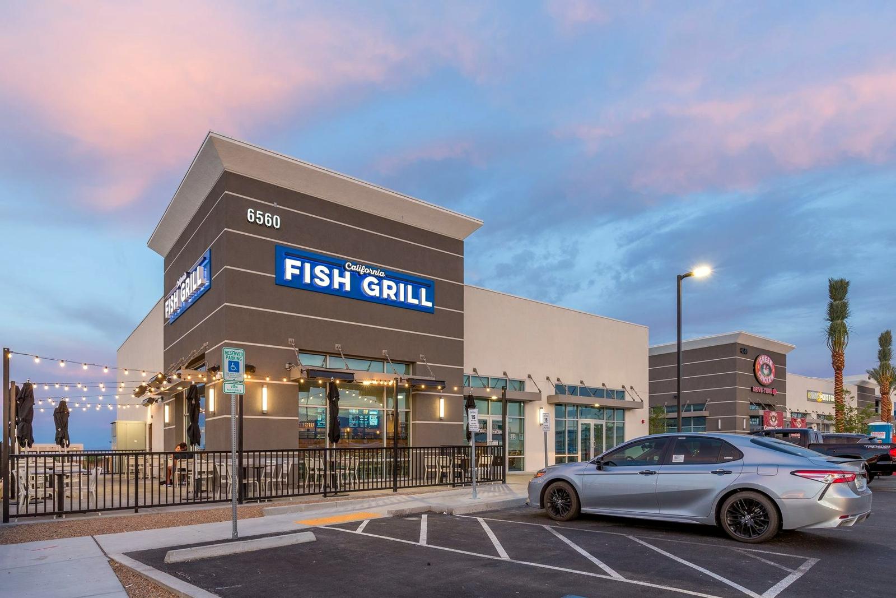
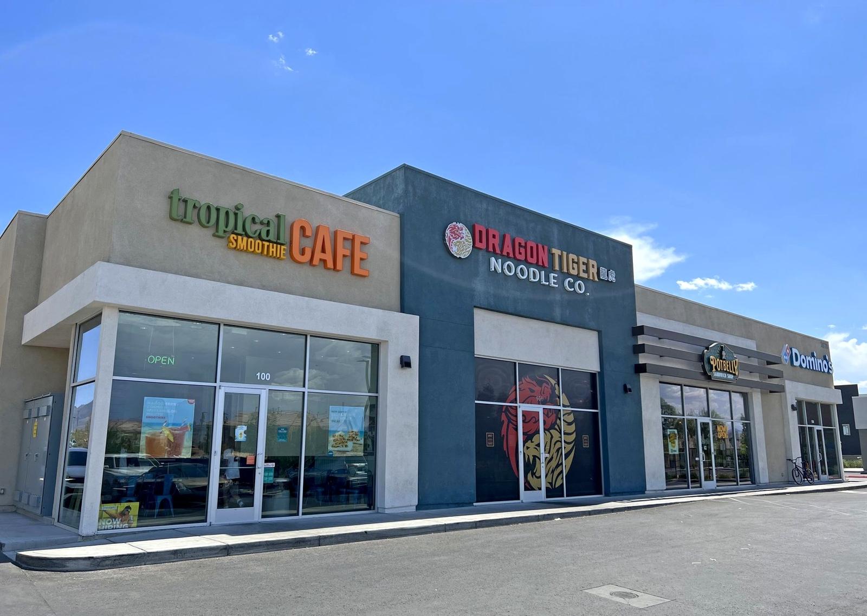
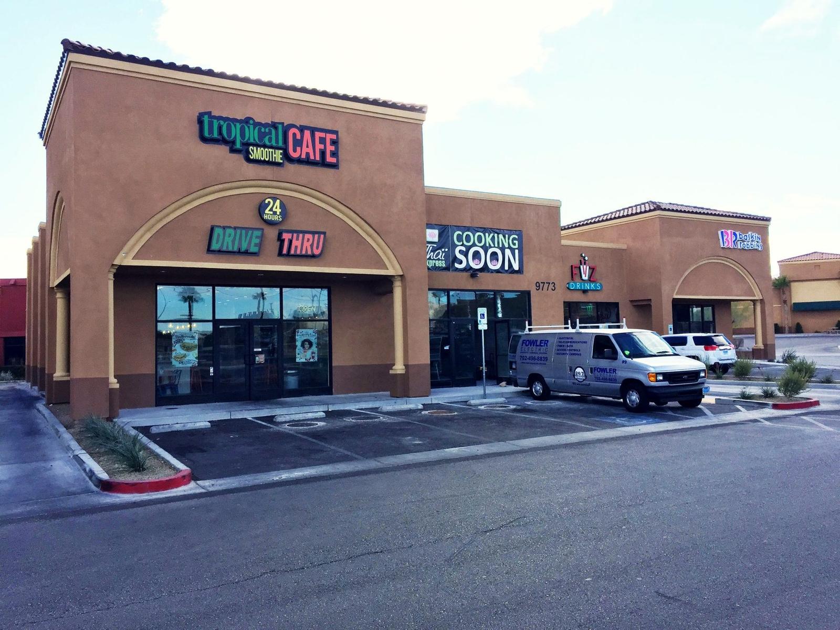
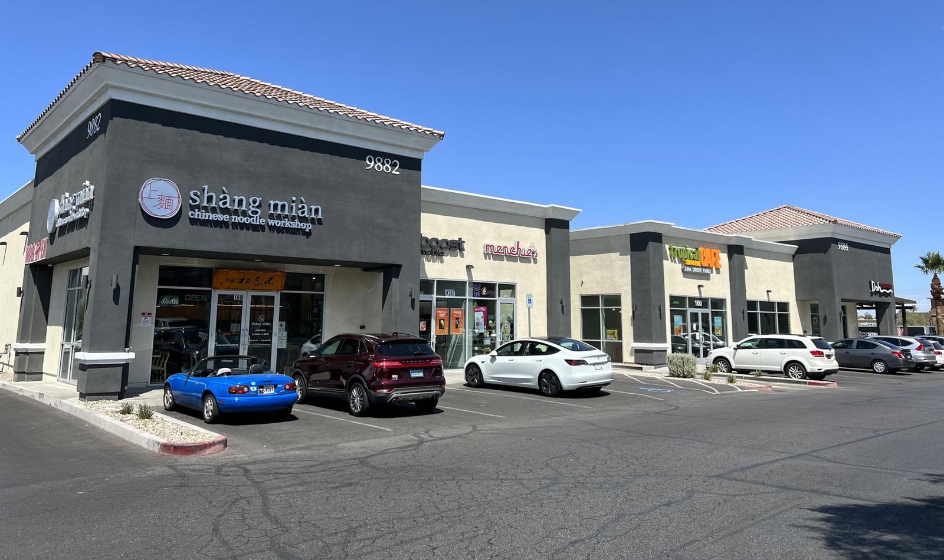
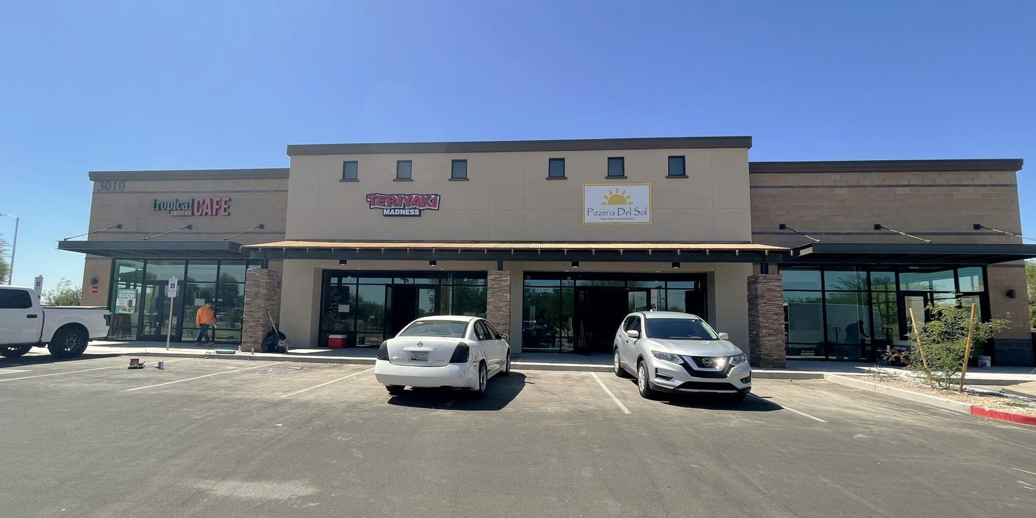
Yes. We build from the ground-up including shopping centers, office buildings, quick service restaurants (QSRs) with drive-thrus (also known as fast food restaurants), and retail buildings, both single-tenant and multi-tenant, from site work and civil improvements through the shell and the tenant build-outs.
Does Cardo Construction do retail tenant improvements?
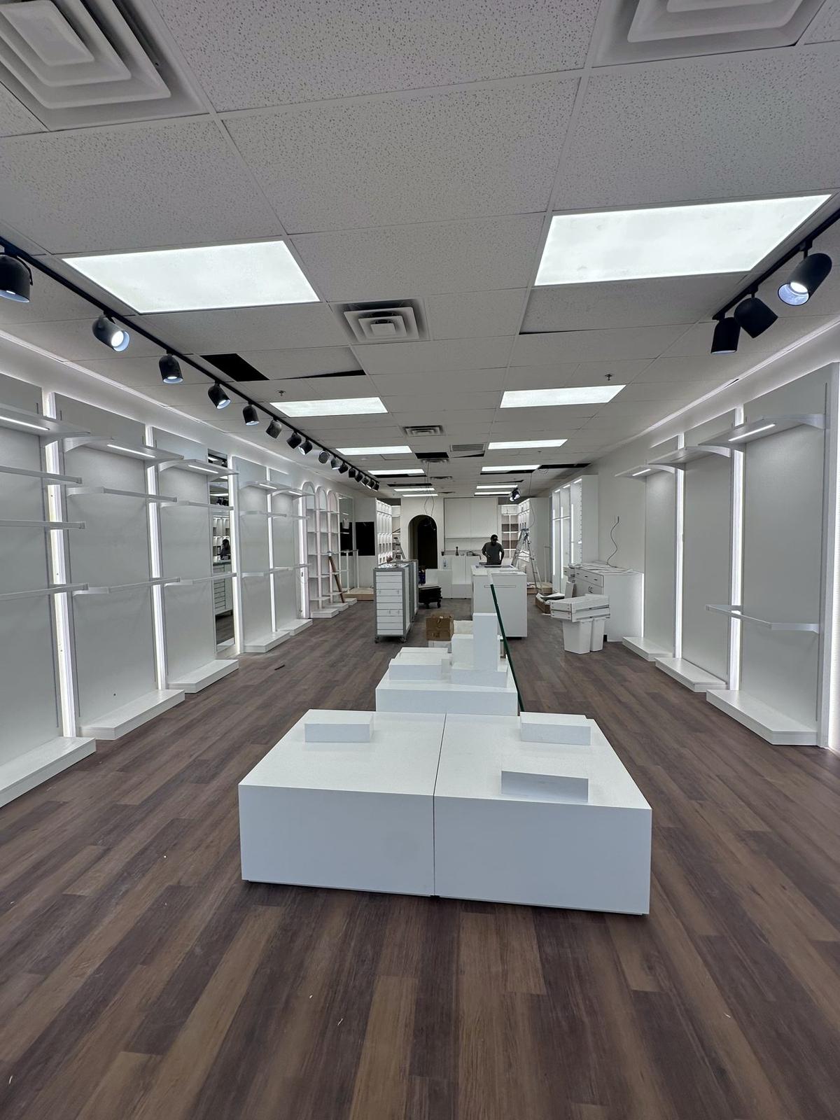
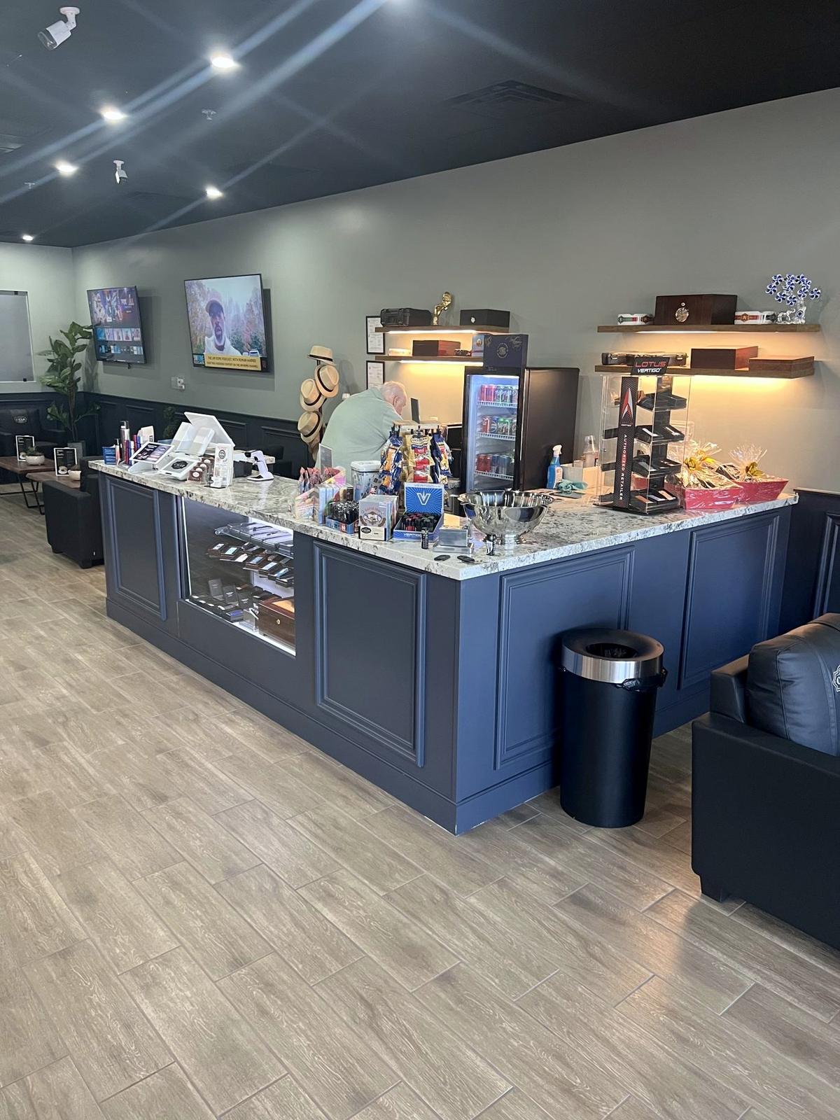
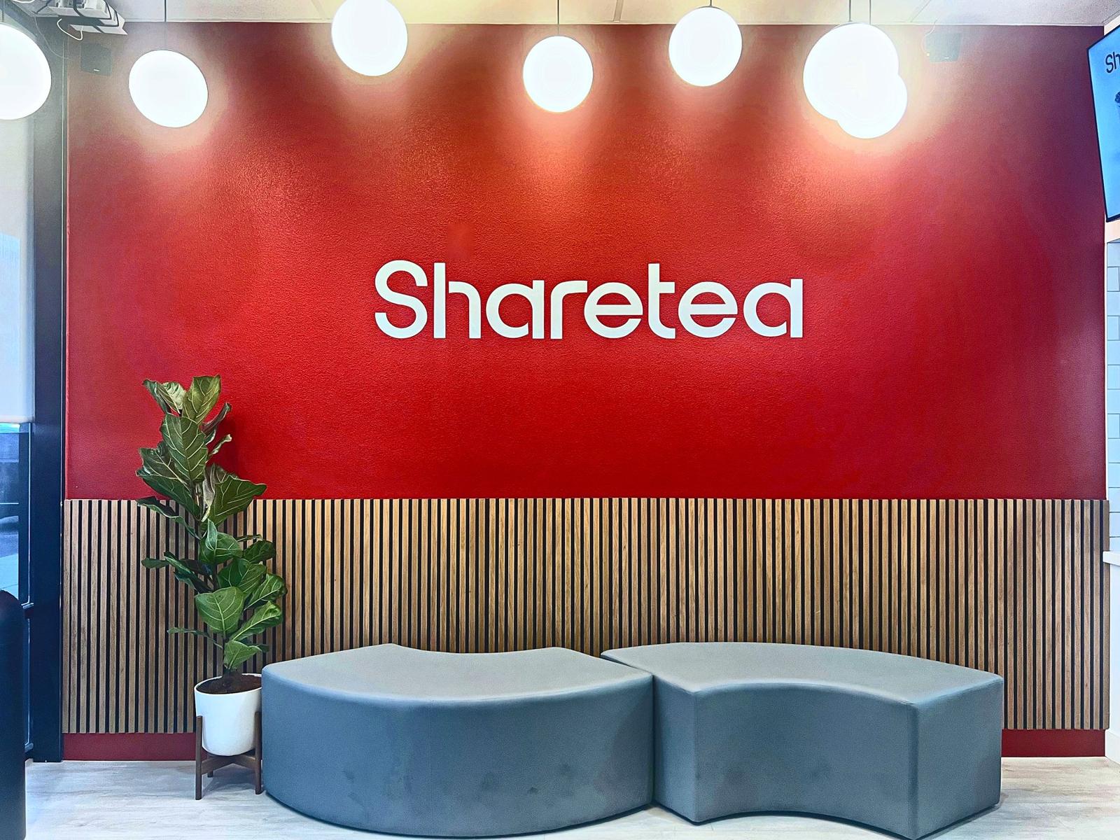
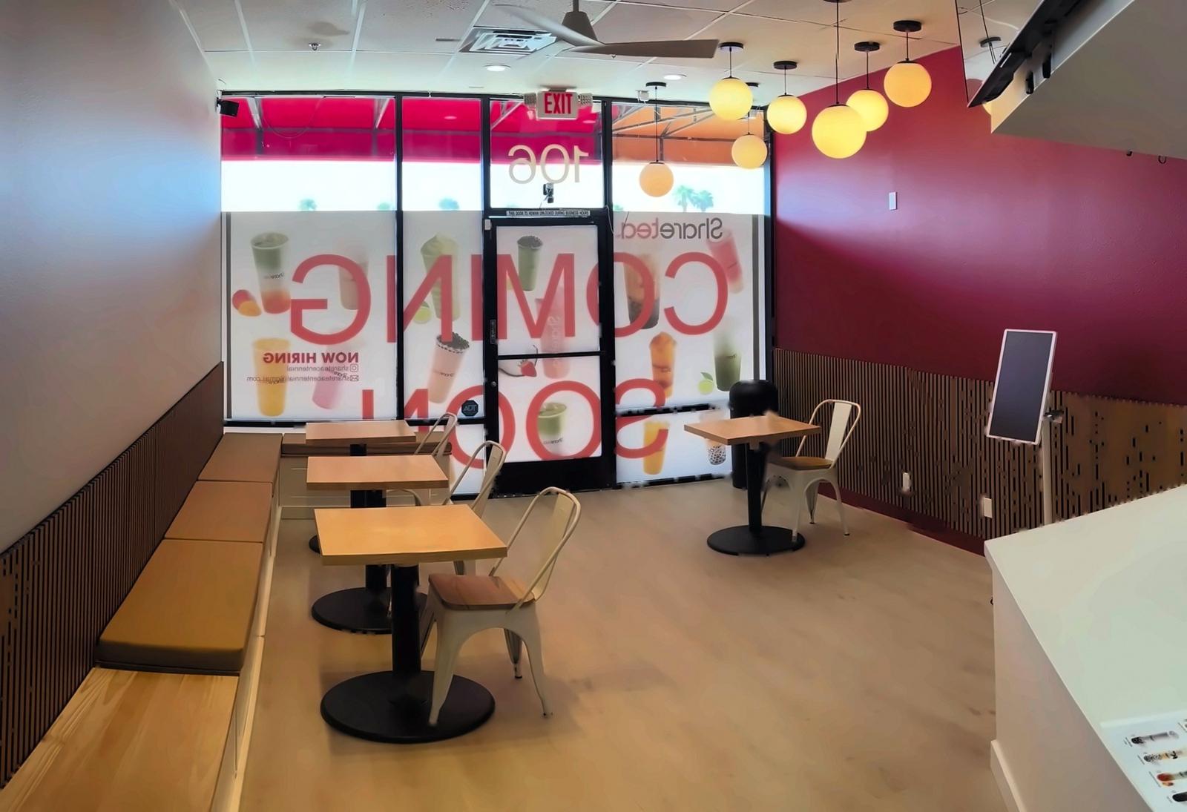
Yes. Retail tenant improvements are our core work: retail stores from gray shell to move-in ready, and remodels of existing stores, for national brands, local operators and landlords.
Is Cardo Construction a licensed general contractor in Nevada?
Yes. Cardo Construction holds Nevada State Contractors Board general contractor license 0088445, classification B-2 (Residential and Small Commercial) with a $4mm bid limit. We carry general liability and workers’ compensation insurance and can provide certificates on request. We build in Las Vegas, Henderson, North Las Vegas and unincorporated Clark County.
Does Cardo Construction do office tenant improvements?
Yes. We build office suites from gray shell and remodel existing offices.
Does Cardo Construction do medical office tenant improvements?
Yes. Medical and dental build-outs are one of our five service lines, alongside restaurants, retail, office and ground-up.
Does Cardo Construction build restaurants and drive-thrus?
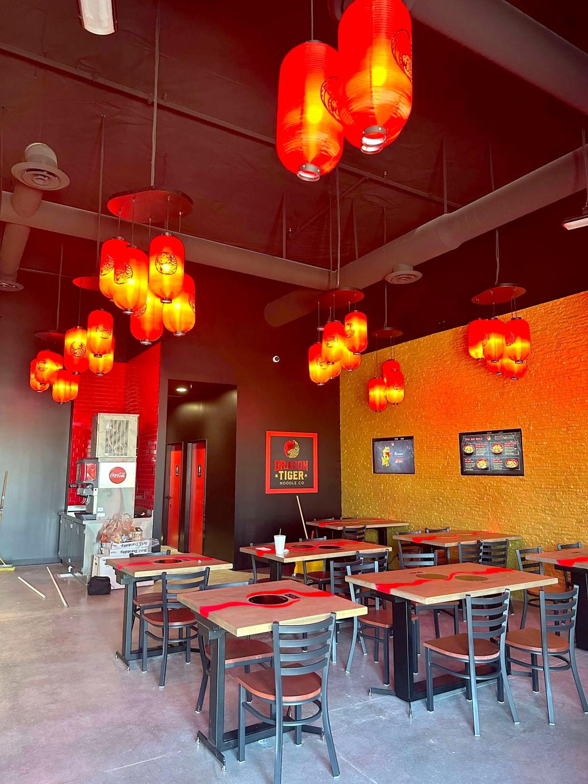
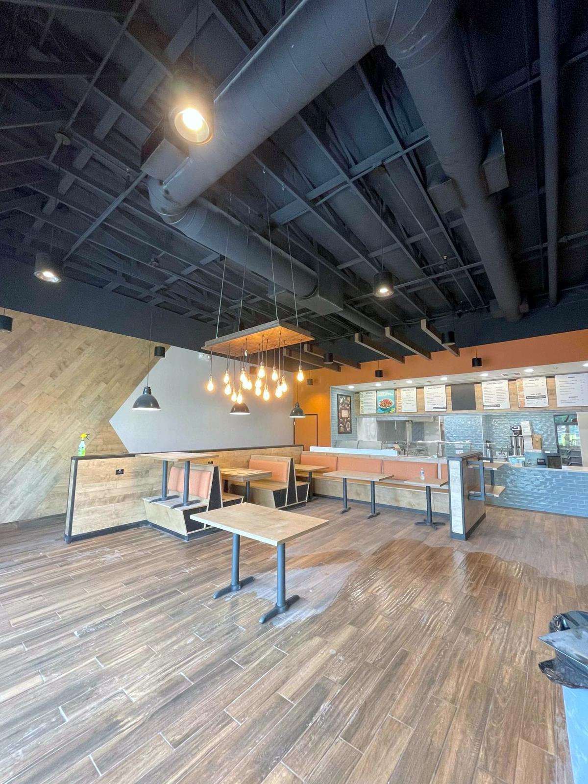
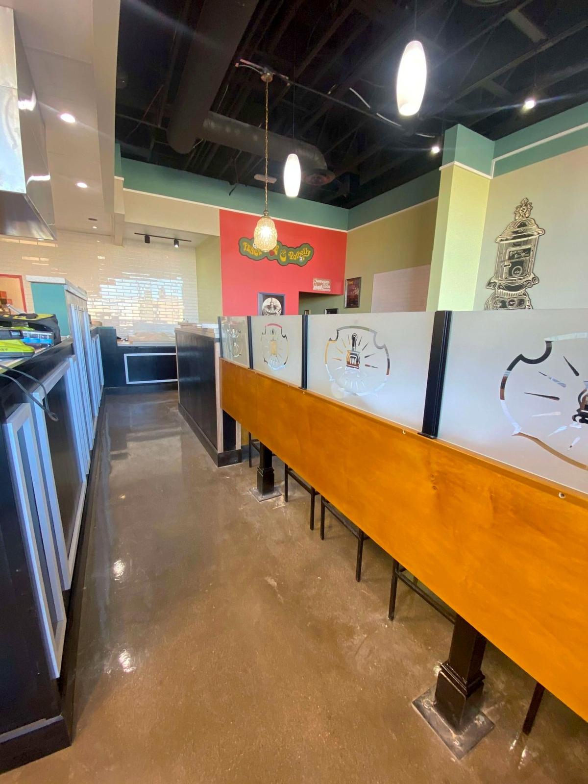
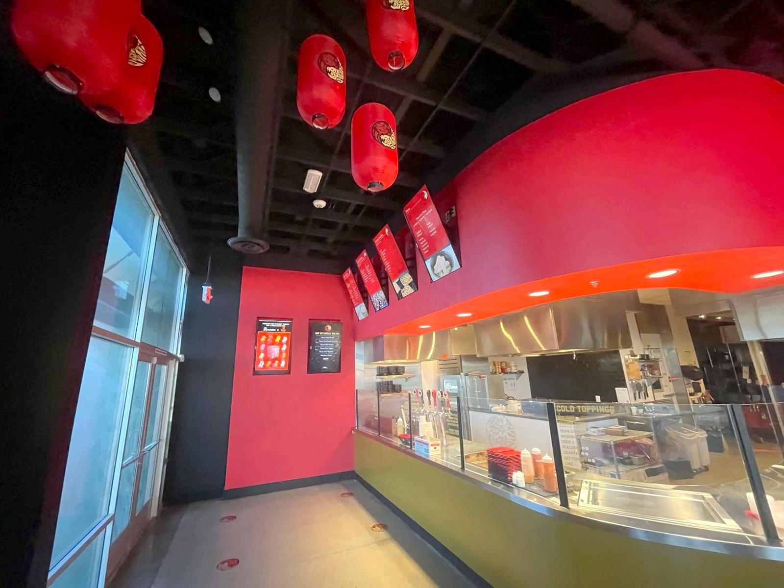
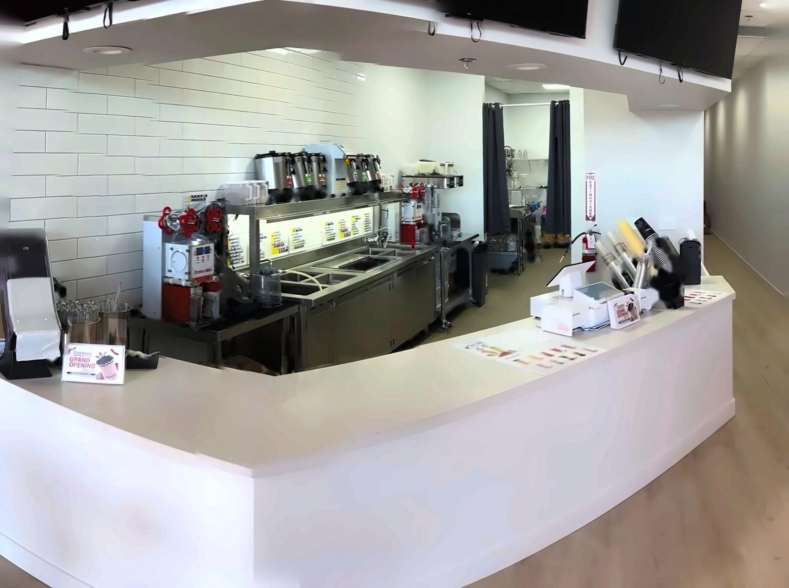
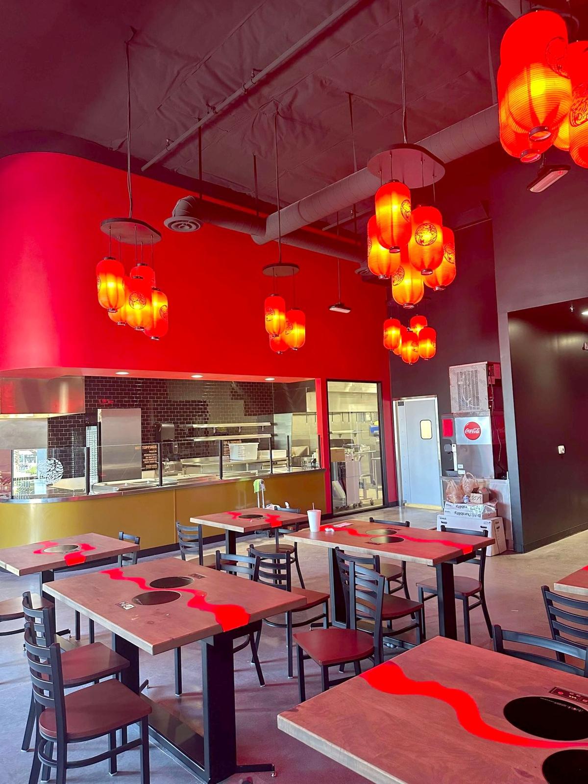
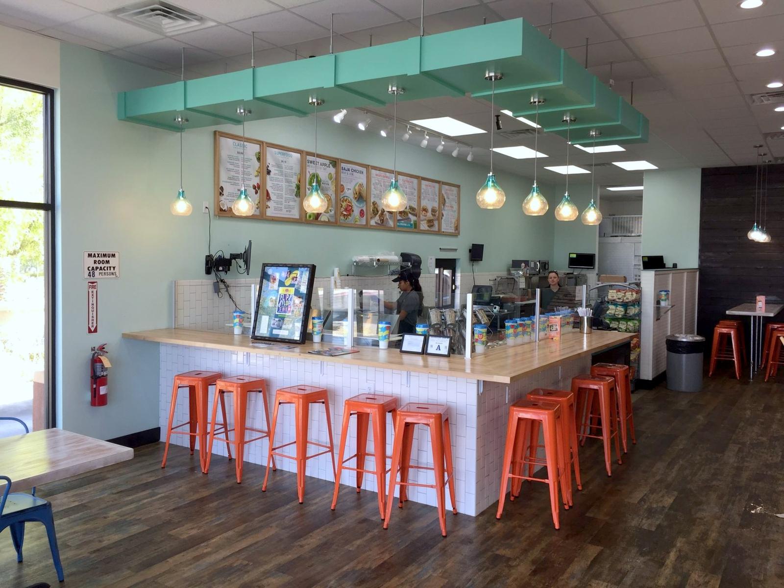
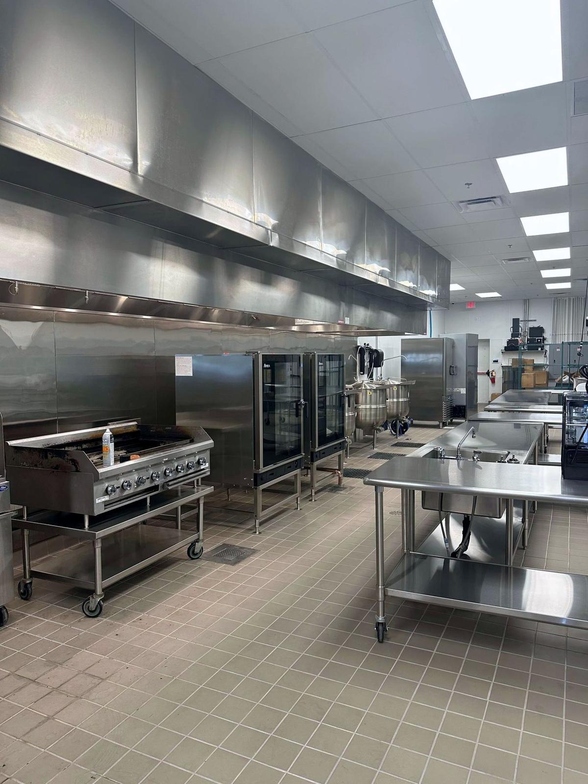
Yes. Restaurants and QSRs are our specialty: ground-up restaurants with drive-thrus, full build-outs from gray shell, second-generation conversions and remodels of operating restaurants, for single operators, multi-unit franchisees and corporate brands.
Does Cardo Construction remodel hotels and casinos?
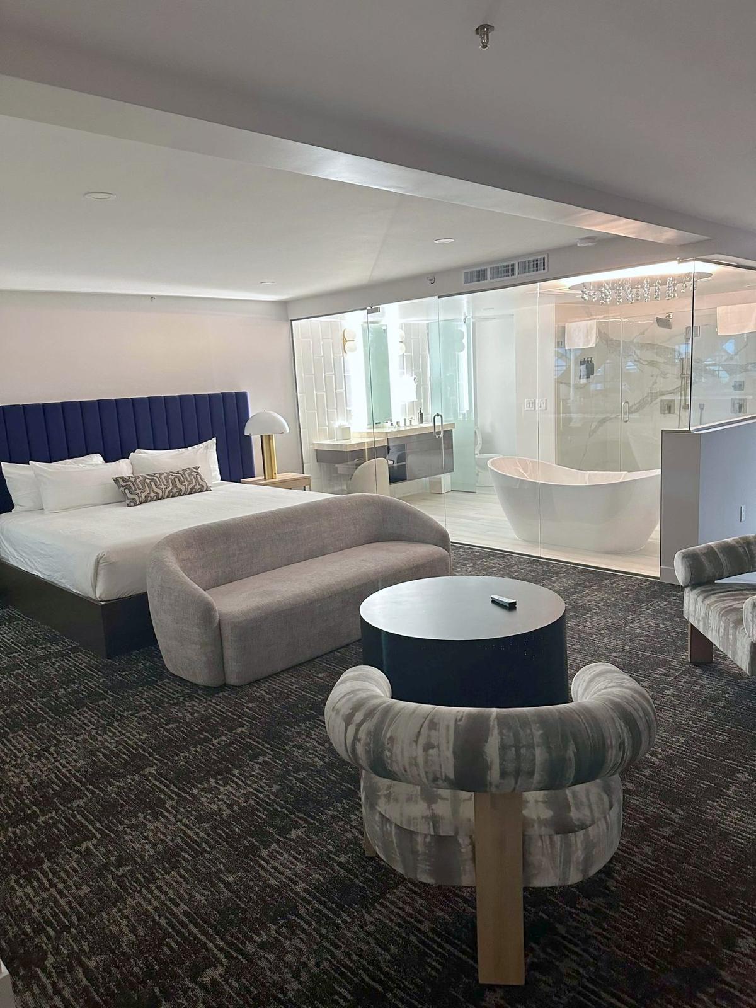
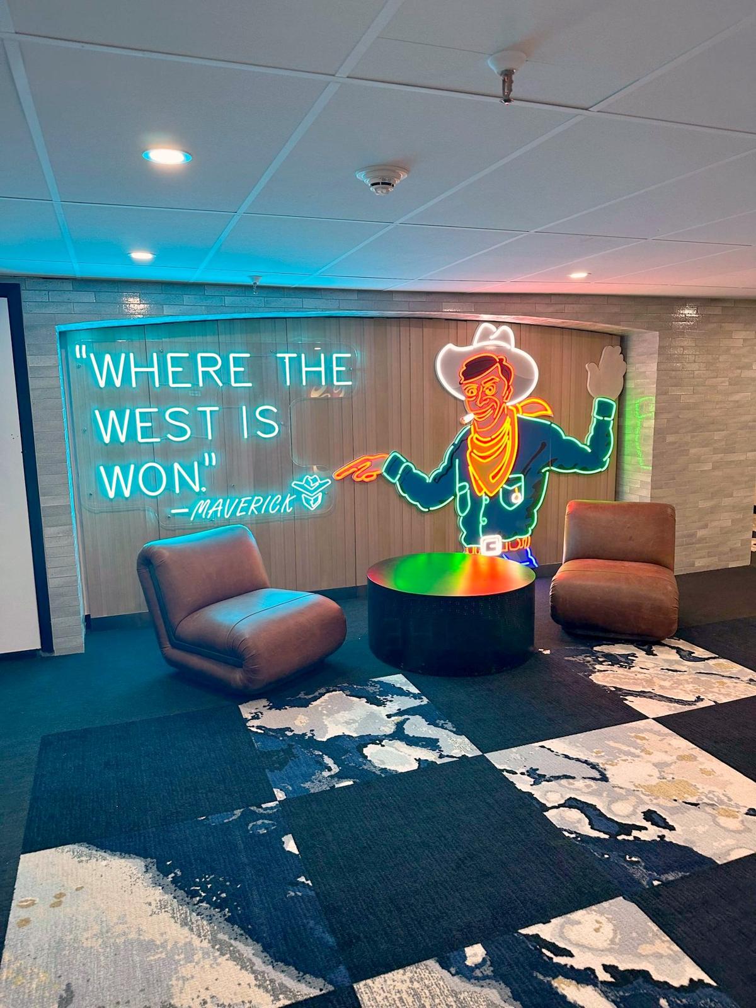
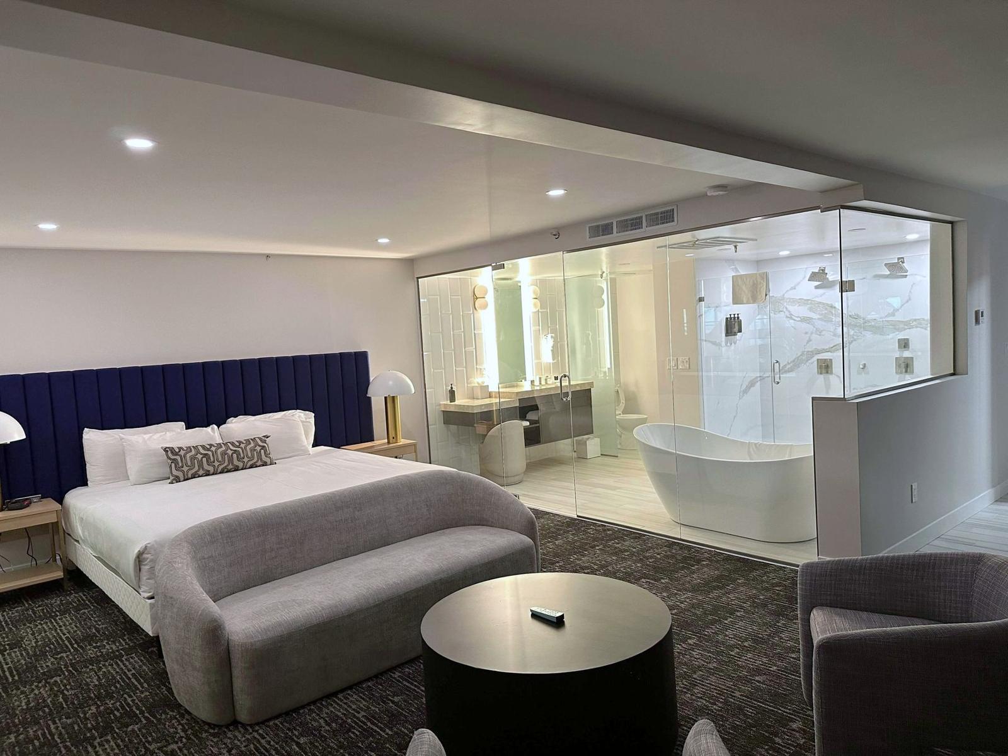
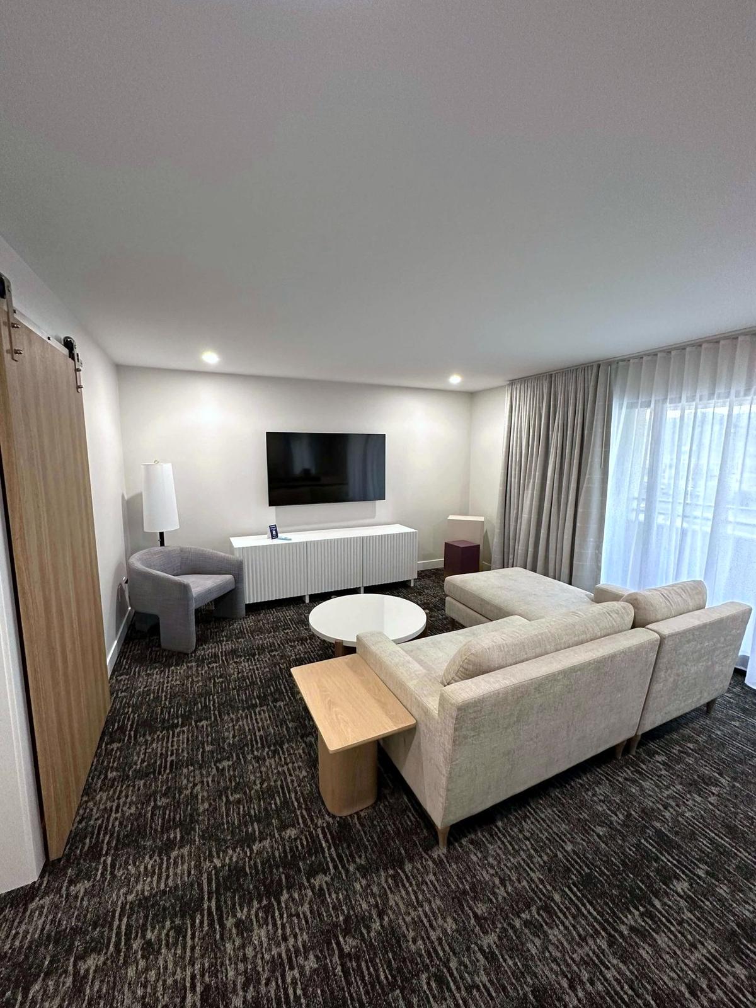
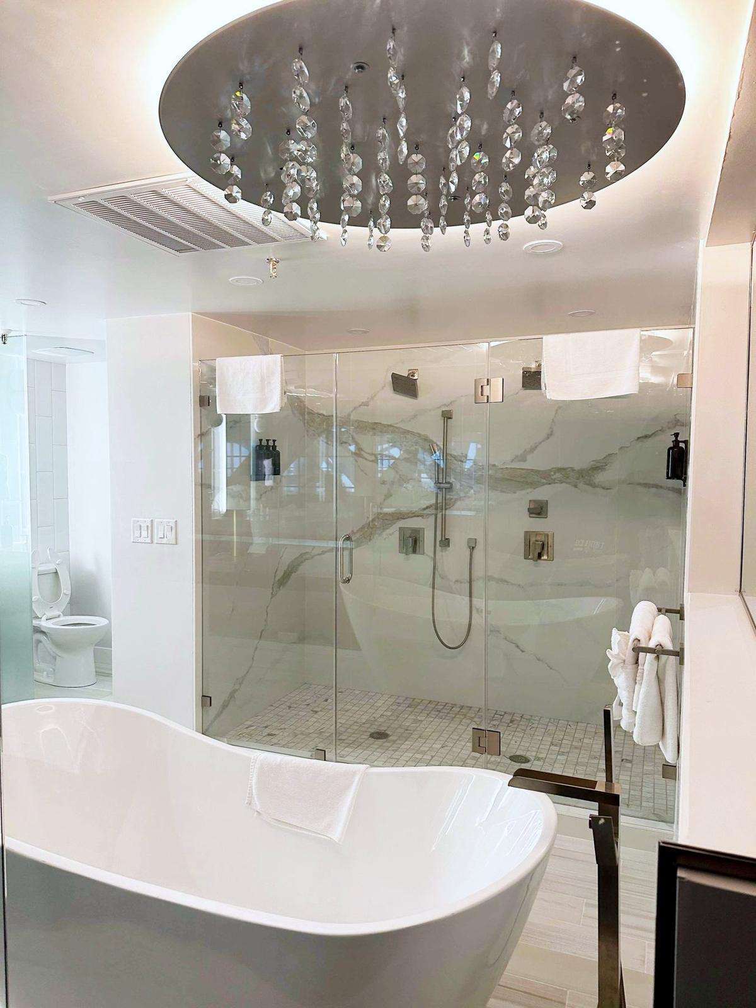
Yes. We remodel guest suites, lounges and public areas for hotels and gaming properties, phased around operations so rooms and floors stay in service.
Do you do preferred development for franchise brands?
Yes. Preferred development means Cardo acts as the development and construction partner for a franchisor’s or multi-unit franchisee’s pipeline of new locations rather than bidding one store at a time: site evaluation and due diligence, land-use approvals and permitting, prototype adaptation with the brand’s architects, ground-up or tenant-improvement construction, and turnover for training and opening, repeated store after store on the same team and the same standards. We have done this work for national brands across Las Vegas including build-to-suit projects.
Do you work with investors on commercial developments?
Yes. Cardo works with investors and property owners through the full development cycle, not just construction. Our principal is experienced in structuring partnerships, land acquisition and due diligence, entitlements and land-use approvals, financing support, design and value engineering, ground-up construction, leasing and lease negotiation, property management and operating budgets, and disposition. He has been in commercial real estate since 2001, has developed, leased and managed more than 4 million square feet of retail, office, medical and gaming property, and has negotiated more than 4 million square feet of leases. Since 2016 through Cardo Realty he has focused on ground-up development and lease-up of retail properties in Las Vegas and Phoenix.
Do you provide owner’s representation for construction?
Yes. On developments where the owner keeps a separate general contractor, or where tenants build their own spaces, Cardo acts as owner’s representative and construction manager: screening contractors for licensing, bonding and insurance, enforcing project rules and standards, running construction coordination meetings, holding tenants and contractors to schedule, reviewing pay applications and change orders, and processing close-out packages (lien releases, certificates of occupancy, as-builts) so the owner’s reimbursements and warranties are protected. Our principal has served as owner’s representative on multiple ground-up retail developments, shopping centers, tenant improvements and restaurant projects, and holds both a Nevada contractor’s license and a Nevada broker’s license.
How do I get a bid from Cardo Construction?
Call 702-857-1800 or email info@cardoconstruction.com. Tell us the address, the brand or use, the approximate square footage and your target opening date. If you have a lease, work letter or plans, send those too. You’ll talk directly with the people who will build the project.
Permits, by jurisdiction
How long does it take to get a building permit in the City of Las Vegas?
The City targets roughly two weeks per review cycle, and two or three cycles (first review plus corrections) are normal; fire, health district and traffic reviews run alongside. The City offers express plan review scheduling for a fee, a demolition permit is a one-day counter review. Projects that need a land-use approval first (see the pre-planning questions below) add several months before the permit clock starts.
How long does it take to get a building permit in North Las Vegas?
North Las Vegas does not publish review-time targets. From our experience, plan on about 1 to 4 months from submittal to an issued permit for a tenant improvement, with plan check, planning/zoning and fire review running together. You can contact the Permit Application Center at 702-633-1536.
How long does it take to get a building permit in Henderson?
A first review typically comes back in about three weeks and resubmittals in two to three weeks. Henderson also offers expedited plan review: initial and subsequent reviews in four working days (Monday through Thursday) for four times the normal plan review fee, which is worth it when an opening date is fixed.
How long does it take to get a building permit in Clark County?
Clark County publishes its plan review targets: a first review in 21 days for commercial projects valued at $250,000 or more, 14 days for commercial projects under $250,000, and 7 days for projects under $100,000 that already have zoning approval. Every correction review after that is targeted at 10 days, and revisions to an issued permit at 10 days. In practice a tenant improvement in unincorporated Clark County runs about 6 to 12 weeks from submittal to issued permit when the drawings are complete, and 2 to 4 months when health district, fire or traffic reviews are involved.
Pre-planning and entitlements for new construction
What does the land-use approval process look like in Clark County?
In unincorporated Clark County, use permits, design reviews and waivers of development standards are filed with Comprehensive Planning. Most applications require a submittal appointment (90 minutes to two hours depending on project level); administrative design reviews and waivers of conditions can be reviewed without one and are processed in about 10 working days after payment. Public-hearing items go to the Planning Commission or the County Commission zoning meeting on the published processing schedule, with notice of final action after the hearing.
What does the land-use approval process look like in Henderson?
In Henderson, conditional use permits, design reviews, variances and waivers of standards are decided by the Planning Commission. Appeals must be filed with the City Clerk within nine calendar days of notice, and unless appealed the decision takes effect on the tenth calendar day. Zone changes and master plan amendments go on to City Council, which meets the first and third Tuesday at 4 PM.
What does the land-use approval process look like in North Las Vegas?
In North Las Vegas, a special use permit application (owner authorization, site plan, floor plan, legal description and justification letter) is reviewed by the Planning Division, routed to other departments for comment, publicly noticed, and heard by the Planning Commission, which can approve, approve with conditions, continue or deny. Missing a submittal date means waiting for the next meeting cycle.
How long does ground-up commercial construction take from land to opening?
Plan on roughly 21 to 30 months from raw land to completed construction, in four phases: predevelopment, which includes survey, design and land-use approval (about 3 to 6 months); civil improvement plans and building permits (about 9 to 12 months, which cannot start until the land-use conditions of approval are issued); construction (about 9 to 12 months for a new building); and closeout, certificate of occupancy, fire business-license and health district inspections (about 2 weeks).
What has to happen before construction starts on a new building?
Besides the land-use approval and permits, several items run in parallel and can quietly hold up a start if nobody owns them: NV Energy service coordination (about 15 -18 weeks from a complete load letter), Southwest Gas service, grease interceptor and fire-flow approvals with the water district, Southern Nevada Health District plan review for food uses (about a week, alongside the building permit), the demolition permit for any existing structure, and a traffic or drainage study if the conditions of approval require one. We build these into the schedule from day one so they finish months before the ground opens.
How long does Cox take to bring internet and phone service to a new building?
Plan on about 4 to 8 weeks from a serviceability request to a working connection when Cox already has fiber or cable in the street, and 3 to 6 months when Cox has to build to the site. The sequence is a serviceability check, a right-of-entry or easement from the property owner, construction of the drop to the building if needed, and then the inside installation. On new buildings the owner provides the conduit from the property line to the telecom room, so we put the conduit and pull strings in during site work and submit the request as early as the address is assigned.
What is a special use permit or conditional use permit, and do I need one?
Zoning lists the uses allowed on a parcel by right. Uses that are allowed only after a public review, such as a drive-thru, a tavern or lounge, gaming, a car wash or some medical and care uses, need a special use permit (City of Las Vegas and North Las Vegas), a conditional use permit (Henderson) or a use permit (Clark County). The approval comes from the Planning Commission, and in some cases City Council or the County Commission, with conditions attached. Whether you need one depends on the parcel’s zoning and your exact use, so we confirm it at the start of every ground-up and drive-thru project, before design money is spent.
What does the land-use approval process look like in the City of Las Vegas?
For a new building, a drive-thru or a use that needs a special use permit in the City of Las Vegas, the sequence is: (1) boundary and topographic survey; (2) a design-review drawing set, usually six to eight weeks; (3) a pre-application conference with the Department of Planning, requested through CLV EPLAN and required before any special use permit, major site development plan review, rezoning or General Plan amendment can be filed, which produces a planner-signed checklist that must be attached to the application; (4) the land-use application filed by a published closing day (pre-applications by 11:59 PM, applications by 4:00 PM); (5) the Planning Commission hearing, held the second Tuesday of the month (third Tuesday in November) about seven and a half weeks after the closing day; (6) City Council. Special use permits and major site development plan reviews are decided by the Planning Commission and become final 10 days later unless the applicant or a neighbor appeals to the City Clerk within those 10 days, or a councilmember files a request for review within the same 10 days; either one sends the item to City Council, which usually adds four to eight weeks. Rezonings and General Plan amendments always go to City Council for the final decision after the Planning Commission recommendation. (7) The Notice of Final Action and Conditions of Approval letter, which is a required item for the civil improvement plan submittal. Dockets are monthly, so missing a closing day by one day costs about four weeks. New commercial buildings of 5,000 square feet or less that meet the standards can qualify for a minor (administrative) site development plan review by the Planning Director instead of a hearing, which takes roughly 11 weeks off the front; a councilmember can still call an administrative approval up to Council within 10 days.
How long does NV Energy take to provide power to a new building?
Plan on about 15 to 18 weeks from a complete load letter to energized service, and longer when a line extension or transformer is needed. NV Energy’s process runs: application with the project information sheet and electrical load information (panels of 400 amps and above need NV Energy approval), a design initiation agreement and advance payment, a 25-business-day design window, a design acceptance agreement, then a line extension agreement with easements and payment before anything is scheduled. The customer installs the trench and conduit to NV Energy standards with inspections along the way; a line crew is assigned 7 to 10 business days after the final inspection (up to 15 in busy season), and the meter is set within five business days of the city or county release. We submit the load letter as soon as the electrical design is far enough along, usually before the building permit is issued, so power is never the item that delays opening.
How long does Southwest Gas take to bring gas to a new restaurant or building?
Plan on a minimum of about 6 weeks from signed paperwork to the start of underground installation, and at least 12 weeks when a main extension, permit, land rights or elevated pressure is involved. Southwest Gas needs a work request, the project information sheet (plat, gas riser diagram and site plan with the meter location), the connected load in BTU per hour for every appliance, and a signed installation contract with any deposit; loads over 1,000 CFH need a larger or rotary meter, which adds 2 to 4 weeks of meter design. After an on-site pre-construction meeting, installation runs 3 to 4 weeks, and the meter is set 5 to 8 working days after the plumbing inspection clears, with the house line stubbed, utilities on and at least one appliance connected. Restaurant kitchens with multiple hoods and water heaters usually land above the 1,000 CFH threshold, so we size the gas load early.
Do I need a traffic study or drainage study before applying for a land-use approval?
Usually not for the application to be accepted; in the City of Las Vegas both appear on the civil plan checklist as required only if the conditions of approval call for them. We still recommend a conceptual traffic study up front on drive-thru sites, because Traffic Engineering reviews the application and can hold the item for a study, which costs a full monthly docket, and because queue spillback is the issue most likely to shape your conditions. A grading plan from the civil engineer is expected with the application.
Cost, by product type
How much does it cost to build out a restaurant in Las Vegas?
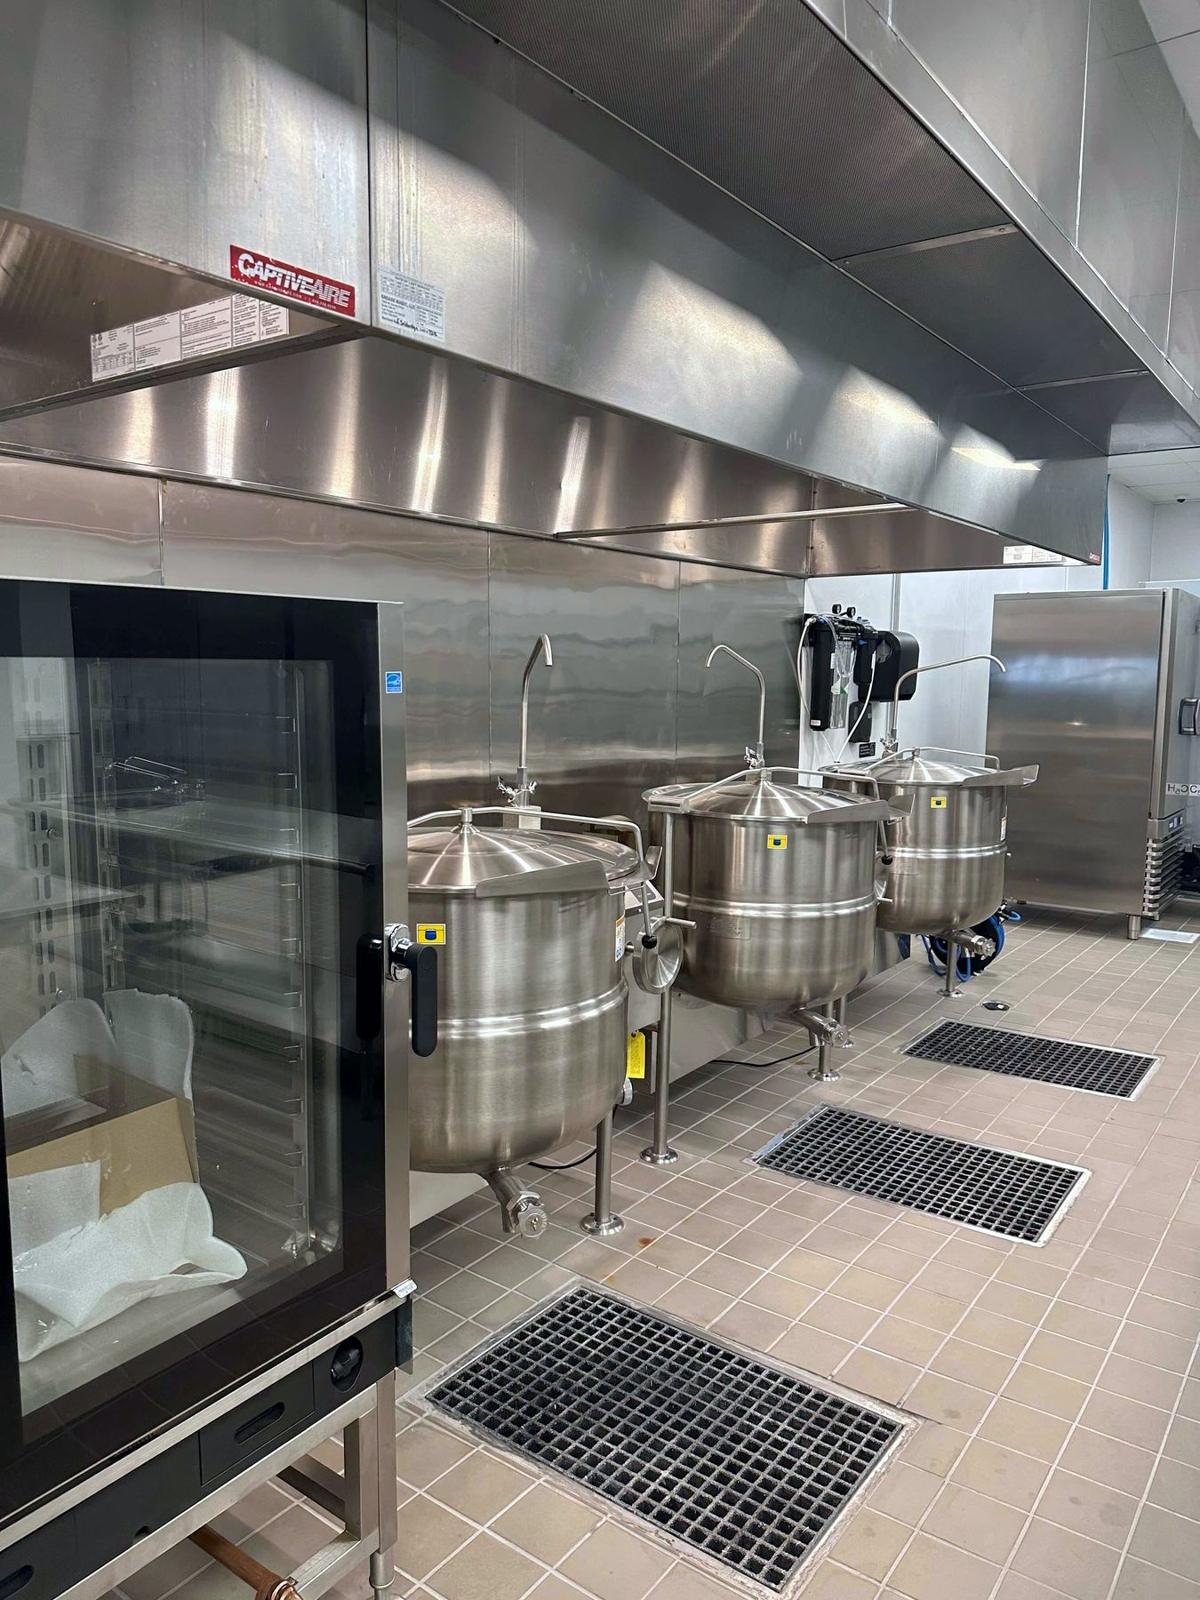
As a ballpark, a restaurant or QSR tenant improvement in Las Vegas runs about $175 to $275 per square foot from gray shell and $75 to $175 per square foot in a second-generation restaurant space, including overhead and profit. A ground-up restaurant with a drive-thru runs about $450 to $650 per square foot. Kitchen equipment, hoods, grease interceptors and brand finishes drive the range. Contact us for a bid.
How much does a retail tenant improvement cost per square foot in Las Vegas?
As a ballpark, a retail tenant improvement in Las Vegas runs about $125 to $225 per square foot from gray shell and $75 to $225 per square foot in second-generation space, including overhead and profit. Storefront, HVAC, restrooms and finish level are the main variables.
How much does an office tenant improvement cost in Las Vegas?
As a ballpark, an office tenant improvement in Las Vegas runs about $150 to $250 per square foot from gray shell and $75 to $150 per square foot in second-generation space, including overhead and profit. Private offices, conference rooms and plumbing needs add to the base.
How much does ground-up commercial construction cost in Las Vegas?
As a ballpark, a ground-up multi-tenant retail building or drive-thru pad in Las Vegas runs about $275 to $575 per square foot for the building shell, including overhead and profit. Site conditions, site work, off-site improvements, utility capacity and drive-thru lanes drive the range.
How much does it cost to build a vanilla shell in Las Vegas?
A vanilla shell (also called a warm shell or white box) takes a gray shell to a leasable, tenant-ready space: demising walls taped and ready for paint, a finished ceiling or open structure, HVAC set and distributed, electrical panel and lighting, a code-compliant restroom, fire sprinklers and alarm to code, storefront and a plumbing stub for the tenant. As a ballpark, a vanilla shell in Las Vegas runs about $65 to $85 per square foot, including overhead and profit, with HVAC tonnage, restroom count and ceiling type driving the range. Landlords use it to deliver inline retail and office space; the tenant build-out starts from there instead of from bare shell.
How much does it cost to build a custom home in Las Vegas?
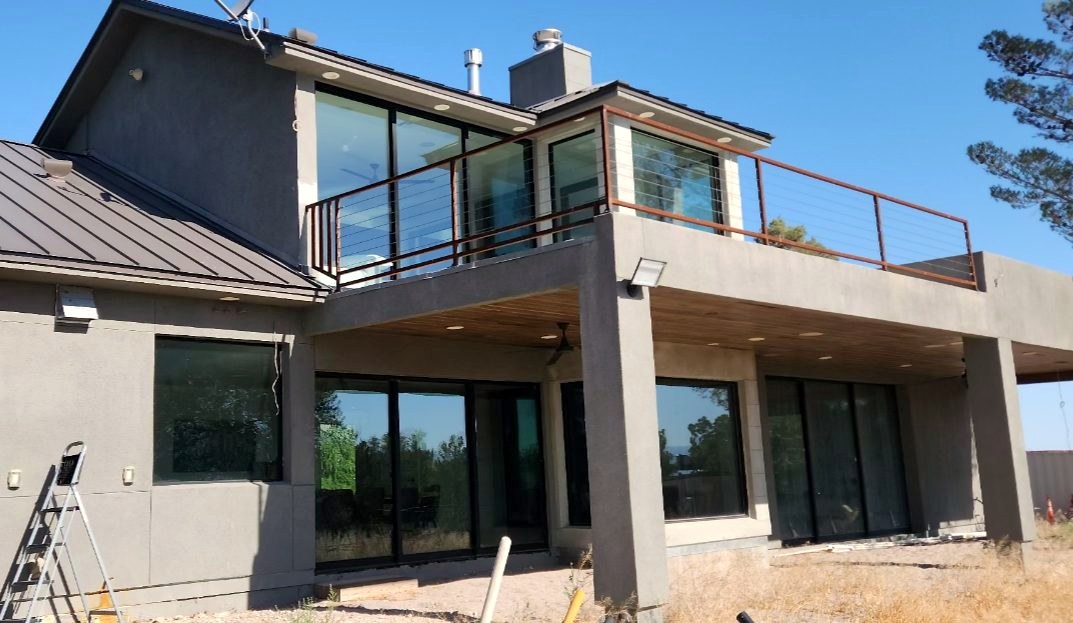
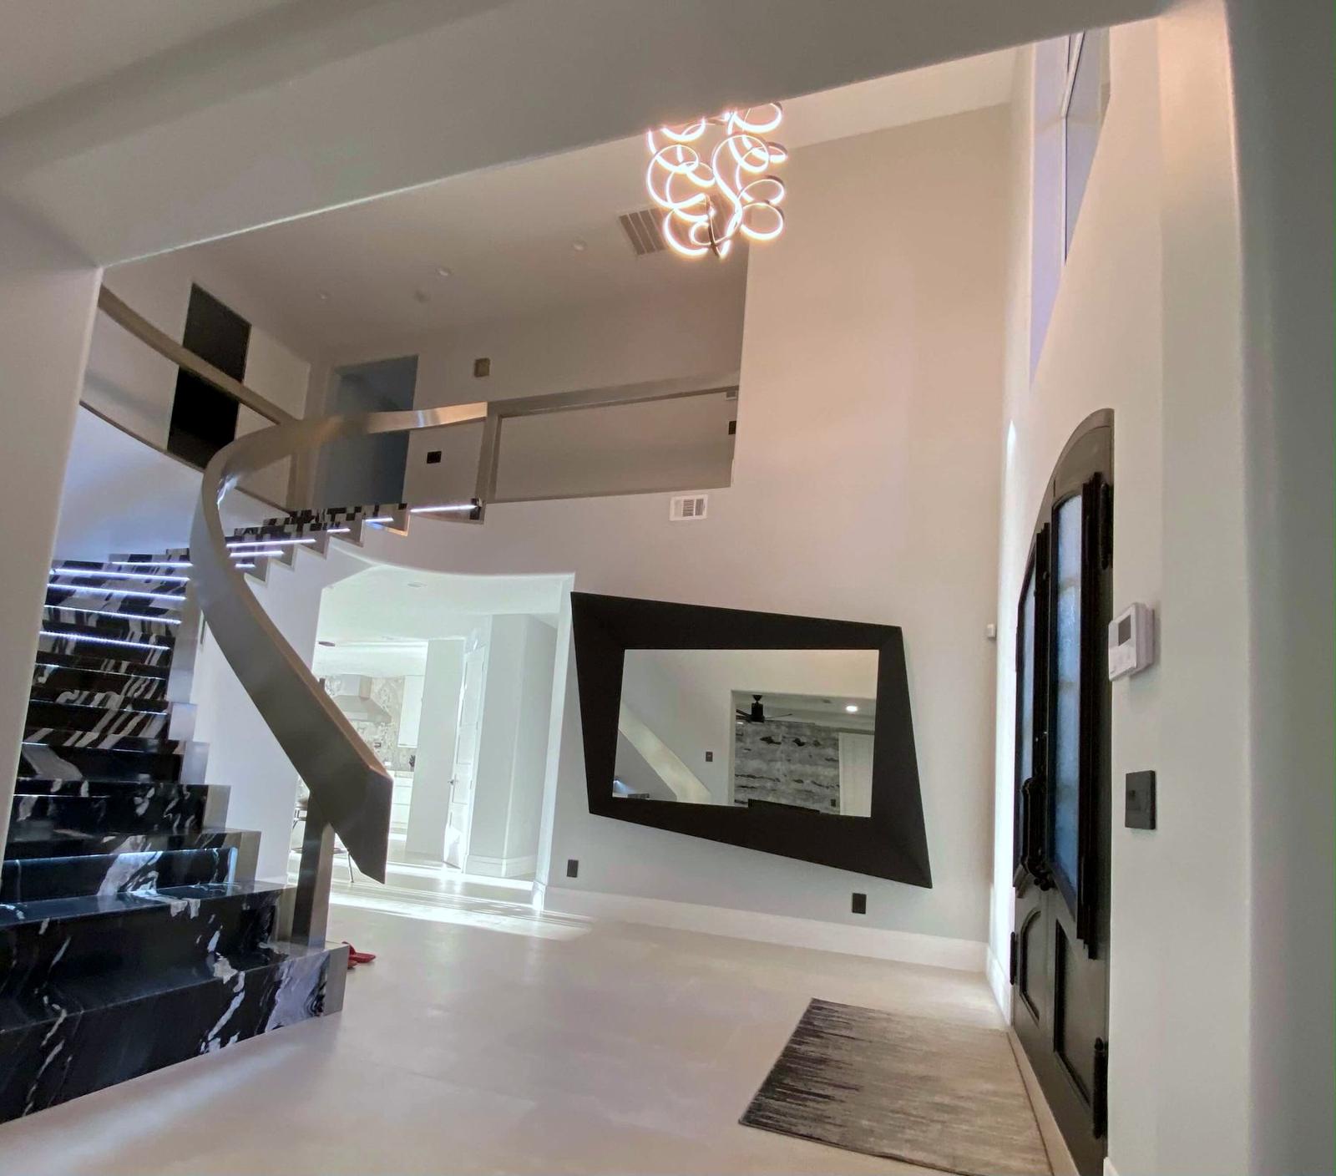
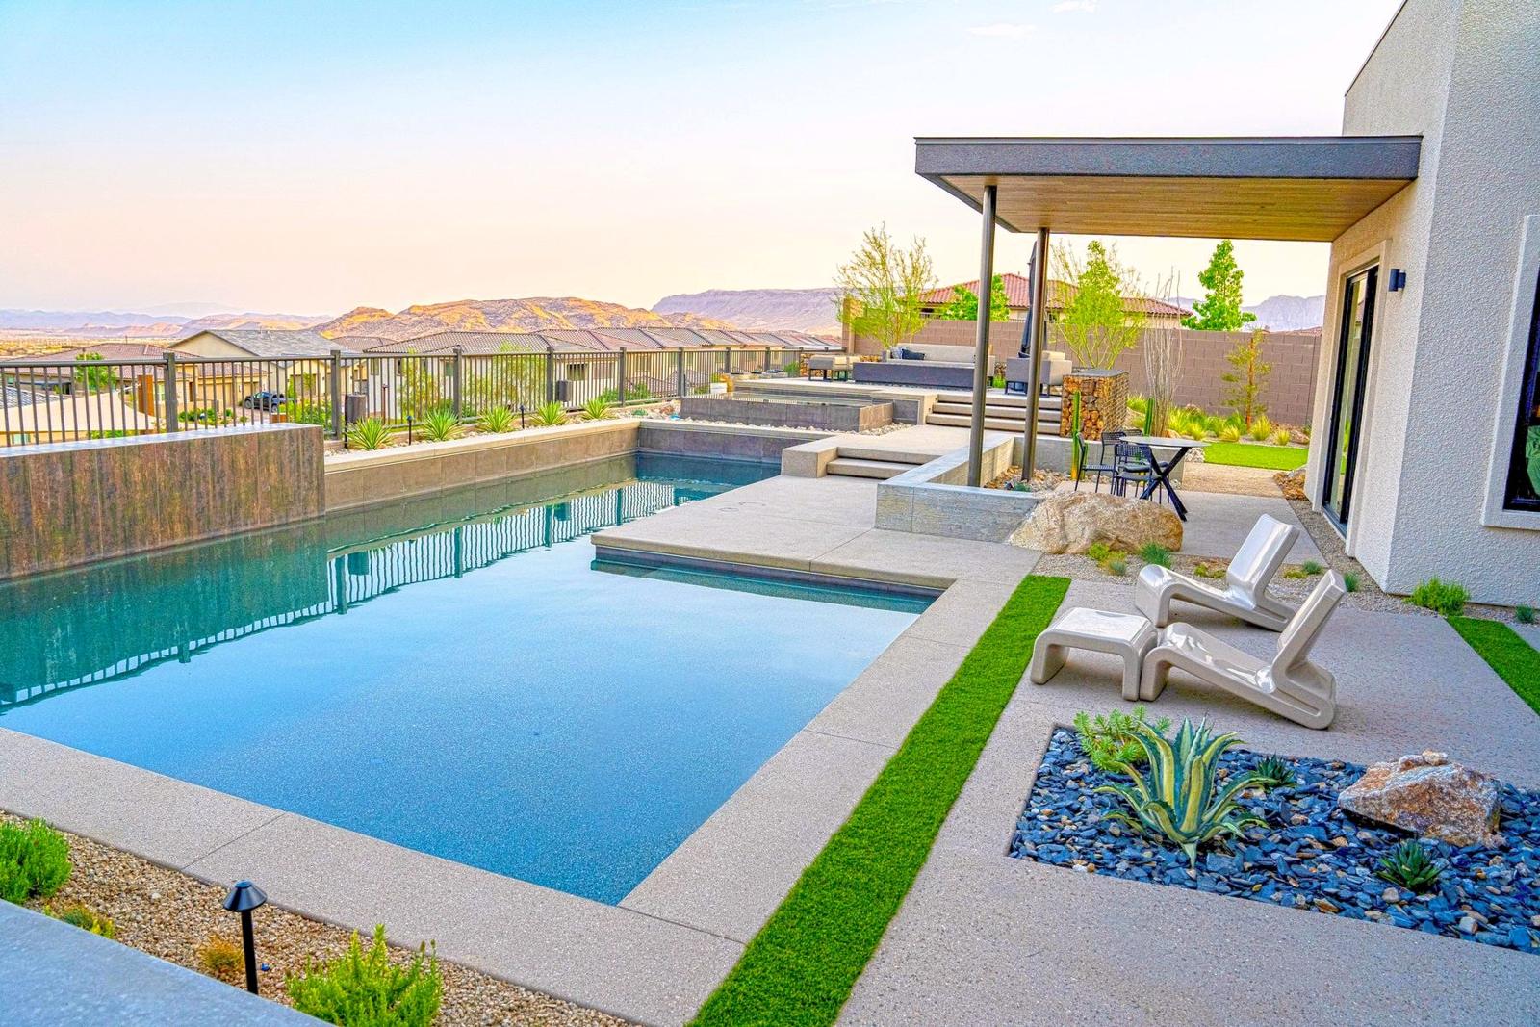
As a ballpark, a custom home in Las Vegas runs about $300 to $1,500 per square foot depending on lot, design and finish level, including overhead and profit.
How much does a medical office build-out cost in Las Vegas?
As a ballpark, a medical office build-out in Las Vegas runs about $225 to $275 per square foot from gray shell and $125 to $175 per square foot in second-generation space, including overhead and profit. Plumbing to every exam room, medical gas, lead-lined rooms and ADA requirements are what push medical above standard office.
Schedule
How long does a tenant improvement take?
Plan on about 5 to 11 months overall: 1 to 3 months for design, 1 to 3 months for the building permit, and 3 to 5 months of construction. Plan review time varies by jurisdiction and workload. Second-generation suites with minor changes move fastest.
How long does a restaurant build-out take?
A restaurant build-out generally takes 3 to 5 months of construction. Full kitchens with new hoods and grease interceptors take longer. Plan review and equipment lead times often drive the schedule. Design to opening is typically 5 to 11 months: 1 to 3 months for design, 1 to 3 months for the building permit and 3 to 5 months of construction.
Can you work while my business stays open?
Yes. We have worked with businesses and restaurants that need to stay open during a remodel, including multi-unit operators remodeling several locations at the same time. The work typically takes place in the evenings so the business can operate during the day.
Process and terms
What is the difference between a gray shell and second-generation space?
A gray shell is an unfinished space: slab, walls and roof, with utilities stubbed to the suite but no HVAC distribution, restrooms, ceilings, lighting or finishes. Second-generation space was previously built out for a similar use, so much of the infrastructure is in place and the build-out costs less and goes faster. A gray shell may or may not include HVAC units; when it does not, the units are part of the tenant improvement.
What is a gray shell?
A gray shell is the building as the landlord delivers it before any tenant work: concrete slab, exterior walls, roof and storefront, with electrical, water, sewer and gas stubbed to the suite. There is no HVAC distribution, no restrooms, no ceiling, no lighting and no interior finishes. A gray shell may or may not include HVAC units; when it does not, the units are part of the tenant improvement. Everything inside the four walls is part of the tenant improvement, which is why gray-shell build-outs cost more per square foot than second-generation space.
What is a raw shell?
A raw shell is one step behind a gray shell: exterior walls, roof and storefront with electrical, water, sewer and gas stubbed to the suite, but no HVAC and no floor slab. Only a ribbon strip of concrete is poured around the perimeter at the walls, so the slab is left open for the tenant to run underground plumbing, grease lines and floor sinks before it is poured. Landlords deliver raw shell for restaurant and other plumbing-heavy uses, and the slab, HVAC units and everything inside the walls become part of the tenant improvement.
Do you build drive-thru restaurants and pad buildings with drive-thrus?
Yes. Cardo has built drive-thru pad buildings and multi-tenant retail buildings with drive-thrus.
Can you build a franchise restaurant to the franchisor’s specifications?
Yes. We work from franchise construction manuals and with the franchisee’s architects and vendors. We can also recommend architects and vendors and help value-engineer where the franchisor allows.
Can one contractor build the shell and the tenant improvement?
Yes. Cardo can build both. One contractor for shell and TI keeps the schedule tighter, avoids handoff gaps between two crews and keeps everything in one place.
Does a grease interceptor require a separate permit?
Often yes, and it depends on who runs the sewer. In unincorporated Clark County the Clark County Water Reclamation District must review and stamp the grease interceptor plans separately from the Building Department permit; the Building Department treats the interceptor as an associated permit, and CCWRD’s Pretreatment program inspects it and charges plan-review and FOG inspection fees. In the City of Las Vegas the interceptor is sized and approved under the City’s plumbing code amendments (500-gallon minimum) with the building permit, and the City’s sewer pretreatment program inspects it. Henderson and North Las Vegas each run their own pretreatment programs through Utility Services, with their own approval and inspection. On every restaurant we confirm the sewer purveyor first, because the interceptor approval runs on its own clock alongside the building permit and is one of the items that can hold up a kitchen final.
How does a tenant improvement allowance work?
A tenant improvement allowance is money the landlord contributes toward building out your space, usually paid as reimbursement after the work is done and documented. We work with you through the construction process and provide the lien releases, invoices and inspection records the landlord needs so you get reimbursed.
Do I need health district approval to open a restaurant?
Yes. New and remodeled food establishments need Southern Nevada Health District plan approval and a final inspection, separate from the building permit. We will work with you to coordinate both.
Do I need an architect for a tenant improvement in Las Vegas?
Usually yes. Most tenant improvements that change walls, plumbing, electrical or occupancy need stamped drawings for the permit. We work with architects and engineers who know Las Vegas, Henderson and Clark County plan review and can refer you to the right one for your project.
Permit timelines, fees, utility lead times and cost ranges above are based on published agency targets and our recent project experience as of October 2026. They change, and every project is different, so treat them as planning ranges, not commitments.